


Bought with: Real Broker LLC
$204,000
$190,000
7.4%For more information regarding the value of a property, please contact us for a free consultation.
60 N Diamond Head DR Lilliwaup, WA 98555
3 Beds
2 Baths
1,026 SqFt
Key Details
Sold Price $204,000
Property Type Single Family Home
Sub Type Single Family Residence
Listing Status Sold
Purchase Type For Sale
Square Footage 1,026 sqft
Price per Sqft $198
Subdivision Colony Surf
MLS Listing ID 2565764
Sold Date 10/28/26
Style 10 - 1 Story
Bedrooms 3
Full Baths 2
HOA Fees $88/ann
Year Built 1993
Annual Tax Amount $1,555
Lot Size 9,148 Sqft
Property Sub-Type Single Family Residence
Property Description
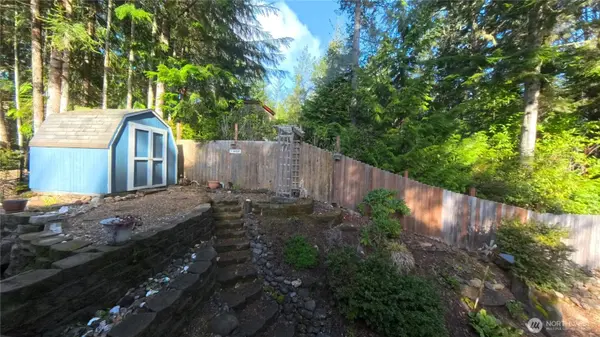
Nestled on a large, quiet lot in the highly desirable Colony Surf community, this move-in ready 3-bedroom home offers a seamless blend of comfort, low-maintenance living, and outdoor space. The beautifully maintained yard provides endless potential for gardens or flower beds, while the elevated deck and cozy lower sitting area create the ideal setting for entertaining or enjoying peaceful neighborhood views. Inside, three spacious bedrooms offer ample room to relax. Key updates bring long-term peace of mind, including a roof replaced just four years ago, new gutters with guards, a recently releveled foundation, and abundant storage between two detached sheds and extra space under the deck.
Location
State WA
County Mason
Area 178 - Nw Mason County
Rooms
Basement None
Main Level Bedrooms 3
Interior
Interior Features Bath Off Primary, Water Heater
Flooring Carpet
Fireplace false
Appliance Dishwasher, Dryer, Microwave, Refrigerator, Stove(s)/Range(s), Washer
Exterior
Exterior Feature Wood Products
Community Features Athletic Court, CCRs, Club House, Playground, Trail(s)
Amenities Available Deck, Outbuildings
View Y/N Yes
View Partial
Roof Type Composition
Building
Story One
Sewer Septic Tank
Water Community
Architectural Style See Remarks
New Construction No
Schools
Elementary Schools Hood Canal Elem& Jnr
Middle Schools Shelton Mid
High Schools Shelton High
School District Hood Canal #404
Others
HOA Fee Include Road Maintenance,Security,Snow Removal,Water
Senior Community No
Acceptable Financing Cash, Conventional
Listing Terms Cash, Conventional
Read Less
Want to know what your home might be worth? Contact us for a FREE valuation!

Our team is ready to help you sell your home for the highest possible price ASAP

"Three Trees" icon indicates a listing provided courtesy of NWMLS.

