
Mortgage Calculator

-
/monthly
Breakdown
$
%
%
$ per month
Advanced
Mortgage values are calculated by Lofty and are for illustration purposes only, accuracy is not guaranteed.
12203 235th PL NE, Redmond, WA 98053
26
See all 26 photos
Listed by:Home Team Real Estate • Carol Junglov • Rob Junglov
$1,149,000
Est. payment /mo
Save
2 Beds
1.75 Baths
1,910 SqFt
Active

12203 235th PL NE Redmond, WA 98053

Save
REQUEST A TOUR If you would like to see this home without being there in person, select the "Virtual Tour" option and your agent will contact you to discuss available opportunities.
In-PersonVirtual Tour

UPDATED:

Key Details

Property Type Single Family Home

Sub Type Single Family Residence

Listing Status Active

Purchase Type For Sale

Square Footage 1,910 sqft

Price per Sqft $601

Subdivision Trilogy

MLS Listing ID 2592499

Style 10 - 1 Story

Bedrooms 2

Full Baths 1

HOA Fees $347/mo

Year Built 2002

Annual Tax Amount $12,405

Lot Size 8,271 Sqft

Property Sub-Type Single Family Residence

Property Description

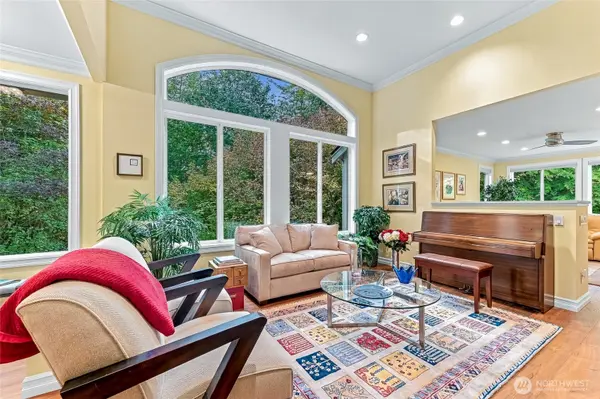
UNIQUE – Nestled in nature on a large, private lot at the end of a cul-de-sac, rests this extensively remodeled and upgraded Vancouver model home. A magnificent family room anchored by a new gas fireplace with a floor-to-ceiling stone surround. Engineered, wide plank, wood floors. 5 pocket doors optimize usable space thru-out. Entertainer's delight, gourmet kitchen with top line GE Monogram appliances and under counter Sharp microwave oven, a premium 48” 6 burner gas range with griddle and double oven. Euro style cabinetry topped with elegant quartz. The fully reconfigured mudroom showcases custom floor-to-ceiling cabinetry, relocated W/D, and a new direct doorway to the primary closet. The master bath is fully renovated with a low-entry shower. The guest bath was remodeled into a private suite with its own low-entry shower. Enjoy year-round outdoor living under a large patio with a custom structural glass roof canopy, a natural gas grill line, and a stunning three-tiered rock waterfall and stream. Large windows overlook a dense, private forest buffer. Infrastructure offers total peace of mind: complete copper re-piping above the crawl space, re-engineered HVAC ductwork with new floor registers for uniform air distribution, and a reconfigured electrical system meeting all code requirements. Features a newer roof (under 5 years), exterior paint (under 2 years), furnace, and A/C (under 9 years), water heater (under 3 years). Unbeatable walkability to the Cascade Clubhouse.

Location

State WA

County King

Area 600 - Juanita/Woodinville

Rooms

Basement None

Main Level Bedrooms 2

Interior

Interior Features Bath Off Primary, Ceiling Fan(s), Dbl Pane/Storm Window, Dining Room, Fireplace, French Doors, High Tech Cabling, Vaulted Ceiling(s), Walk-In Closet(s), Water Heater

Flooring Ceramic Tile, Hardwood, Carpet

Fireplaces Number 1

Fireplaces Type Gas

Fireplace true

Appliance Dishwasher, Disposal, Double Oven, Dryer, Microwave, Refrigerator, Stove(s)/Range(s), Washer

Exterior

Exterior Feature Cement Planked, Stone, Wood

Pool Community

Community Features Age Restriction, Athletic Court, CCRs, Club House, Park, Playground, Trail(s)

Amenities Available Cable TV, Fenced-Partially, Gas Available, High Speed Internet, Patio, Sprinkler System

View Y/N No

Roof Type Composition

Garage Yes

Building

Lot Description Cul-De-Sac, Curbs, Paved

Story One

Sewer Sewer Connected

Water Public

New Construction No

Schools

School District Lake Washington

Others

HOA Fee Include Common Area Maintenance,Lawn Service

Senior Community Yes

Acceptable Financing Cash, Conventional

Listing Terms Cash, Conventional


Northwest MLS (NWMLS)
Amenities & Attractions
Restaurants
Home Services
Health & Medical
Local Services
Recreation
Beauty
Public Services & Government
  • Crooked Spoon

    11825 Trilogy Pkwy NE, Redmond, WA 98053

    American (New) Phone: 425-284-1550

WORK WITH US

Reach out to an expert real estate agent today. Dive into the world of luxury real estate with guidance from our devoted team. Your dream home is within reach.

SELLER SERVICES

We take the stress out of selling your home by providing a seamless experience from start to finish. Our team will put you in the best position to market your home and sell it for the highest possible price.

GET IN TOUCH

Name
Phone*
Message
