
Mortgage Calculator

-
/monthly
Breakdown
$
%
%
$ per month
Advanced
Mortgage values are calculated by Lofty and are for illustration purposes only, accuracy is not guaranteed.
26550 NE 143rd ST #43-A, Duvall, WA 98019
26
See all 26 photos
Listed by:Pulte Homes of Washington Inc • Austin Oliver • Jacob Brunkow
$886,883
Est. payment /mo
Save
4 Beds
3.5 Baths
2,272 SqFt
Open Fri 10AM-6PM

26550 NE 143rd ST #43-A Duvall, WA 98019

Save
REQUEST A TOUR If you would like to see this home without being there in person, select the "Virtual Tour" option and your agent will contact you to discuss available opportunities.
In-PersonVirtual Tour

Open House

Fri Oct 30, 10:00am - 6:00pm

Sat Oct 31, 10:00am - 6:00pm

Sun Nov 01, 10:00am - 6:00pm

Mon Nov 02, 10:00am - 6:00pm

Tue Nov 03, 10:00am - 6:00pm

Wed Nov 04, 10:00am - 6:00pm

UPDATED:

Key Details

Property Type Single Family Home

Sub Type Single Family Residence

Listing Status Active

Purchase Type For Sale

Square Footage 2,272 sqft

Price per Sqft $390

Subdivision Duvall

MLS Listing ID 2590233

Style 32 - Townhouse

Bedrooms 4

Full Baths 3

Half Baths 1

Construction Status Under Construction

HOA Fees $290/mo

Year Built 2025

Annual Tax Amount $1,712

Lot Size 1,657 Sqft

Property Sub-Type Single Family Residence

Property Description

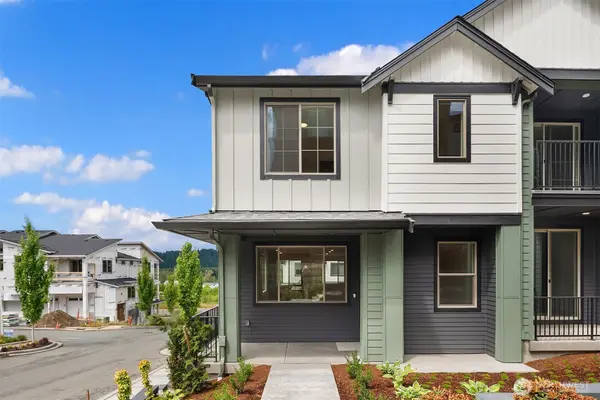
NEW CONSTRUCTION in Duvall's sought-after 65 Degrees community! This beautifully upgraded end-unit townhome offers 4 bedrooms, 3.5 baths, and a thoughtfully designed three-story layout filled with natural light. The open-concept main floor features a spacious chef-inspired kitchen with quartz countertops, craftsman cabinetry, luxury vinyl plank flooring, and seamless flow into the living and dining areas. Step outside to your private deck, perfect for morning coffee or evening gatherings. Upstairs, retreat to the vaulted owner's suite with a walk-in closet and spa-inspired bath. The lower level provides exceptional flexibility with a private bedroom and full bath, ideal for guests, multigenerational living, or a home office, plus convenient access to the attached 2-car garage. Built with quality craftsmanship and energy-efficient features, including a heat pump, this home delivers comfort, style, and peace of mind with comprehensive BUILDER WARRANTY. Located in the heart of Duvall, enjoy easy access to parks, trails, schools, and charming downtown amenities including restaurants, coffee shops, shopping, and the public library, all just moments from your doorstep. Limited-time RATE BUY-DOWNS and CLOSING COST INCENTIVES available with preferred lender Pulte Mortgage. Homes in this highly anticipated community are selling quickly. Visit our model homes, OPEN DAILY from 10 AM-6 PM.

Location

State WA

County King

Area 600 - Juanita/Woodinville

Rooms

Basement None

Interior

Interior Features Bath Off Primary, Dining Room, Fireplace, SMART Wired, Walk-In Closet(s)

Flooring Vinyl Plank, Carpet

Fireplaces Number 1

Fireplaces Type Electric

Fireplace true

Appliance Dishwasher, Disposal, Dryer, Microwave, Refrigerator, Stove(s)/Range(s), Washer

Exterior

Exterior Feature Cement Planked

Community Features Park, Playground

View Y/N Yes

View Territorial

Roof Type Composition

Garage Yes

Building

Lot Description Corner Lot, Paved, Sidewalk

Story Multi/Split

Sewer Sewer Connected

Water Public

Architectural Style Craftsman

New Construction Yes

Construction Status Under Construction

Schools

Elementary Schools Cherry Vly Elem

Middle Schools Tolt Mid

High Schools Cedarcrest High

School District Riverview

Others

HOA Fee Include Common Area Maintenance,Lawn Service,Road Maintenance,Snow Removal

Senior Community No

Acceptable Financing Cash, Conventional, FHA, VA Loan

Listing Terms Cash, Conventional, FHA, VA Loan


Northwest MLS (NWMLS)

WORK WITH US

Reach out to an expert real estate agent today. Dive into the world of luxury real estate with guidance from our devoted team. Your dream home is within reach.

SELLER SERVICES

We take the stress out of selling your home by providing a seamless experience from start to finish. Our team will put you in the best position to market your home and sell it for the highest possible price.

GET IN TOUCH

Name
Phone*
Message
